
 Dams & Hydro
 Geotech
 Advanced Numerical Analysis
Geotech
Booysendal Central-Change House & Management Office
Mashishing, South Africa

Northam Platinum’s Booysendal Mine is situated about 50km north west of Mashishing (formerly Lydenburg) on the border of the Mpumalanga and Limpopo Provinces.
ARQ Geotech was appointed in 2015 by DRA Global, the mine’s main EPCM contractor, as Geotechnical Consultant for the expansion project.
The mine extracts platinum and other platinum group minerals from deposits in the eastern limb of the Bushveld Igneous Complex (BIC). Northam plans to increase its current production through construction of several large infrastructure components at its new “Central Mine” complex.
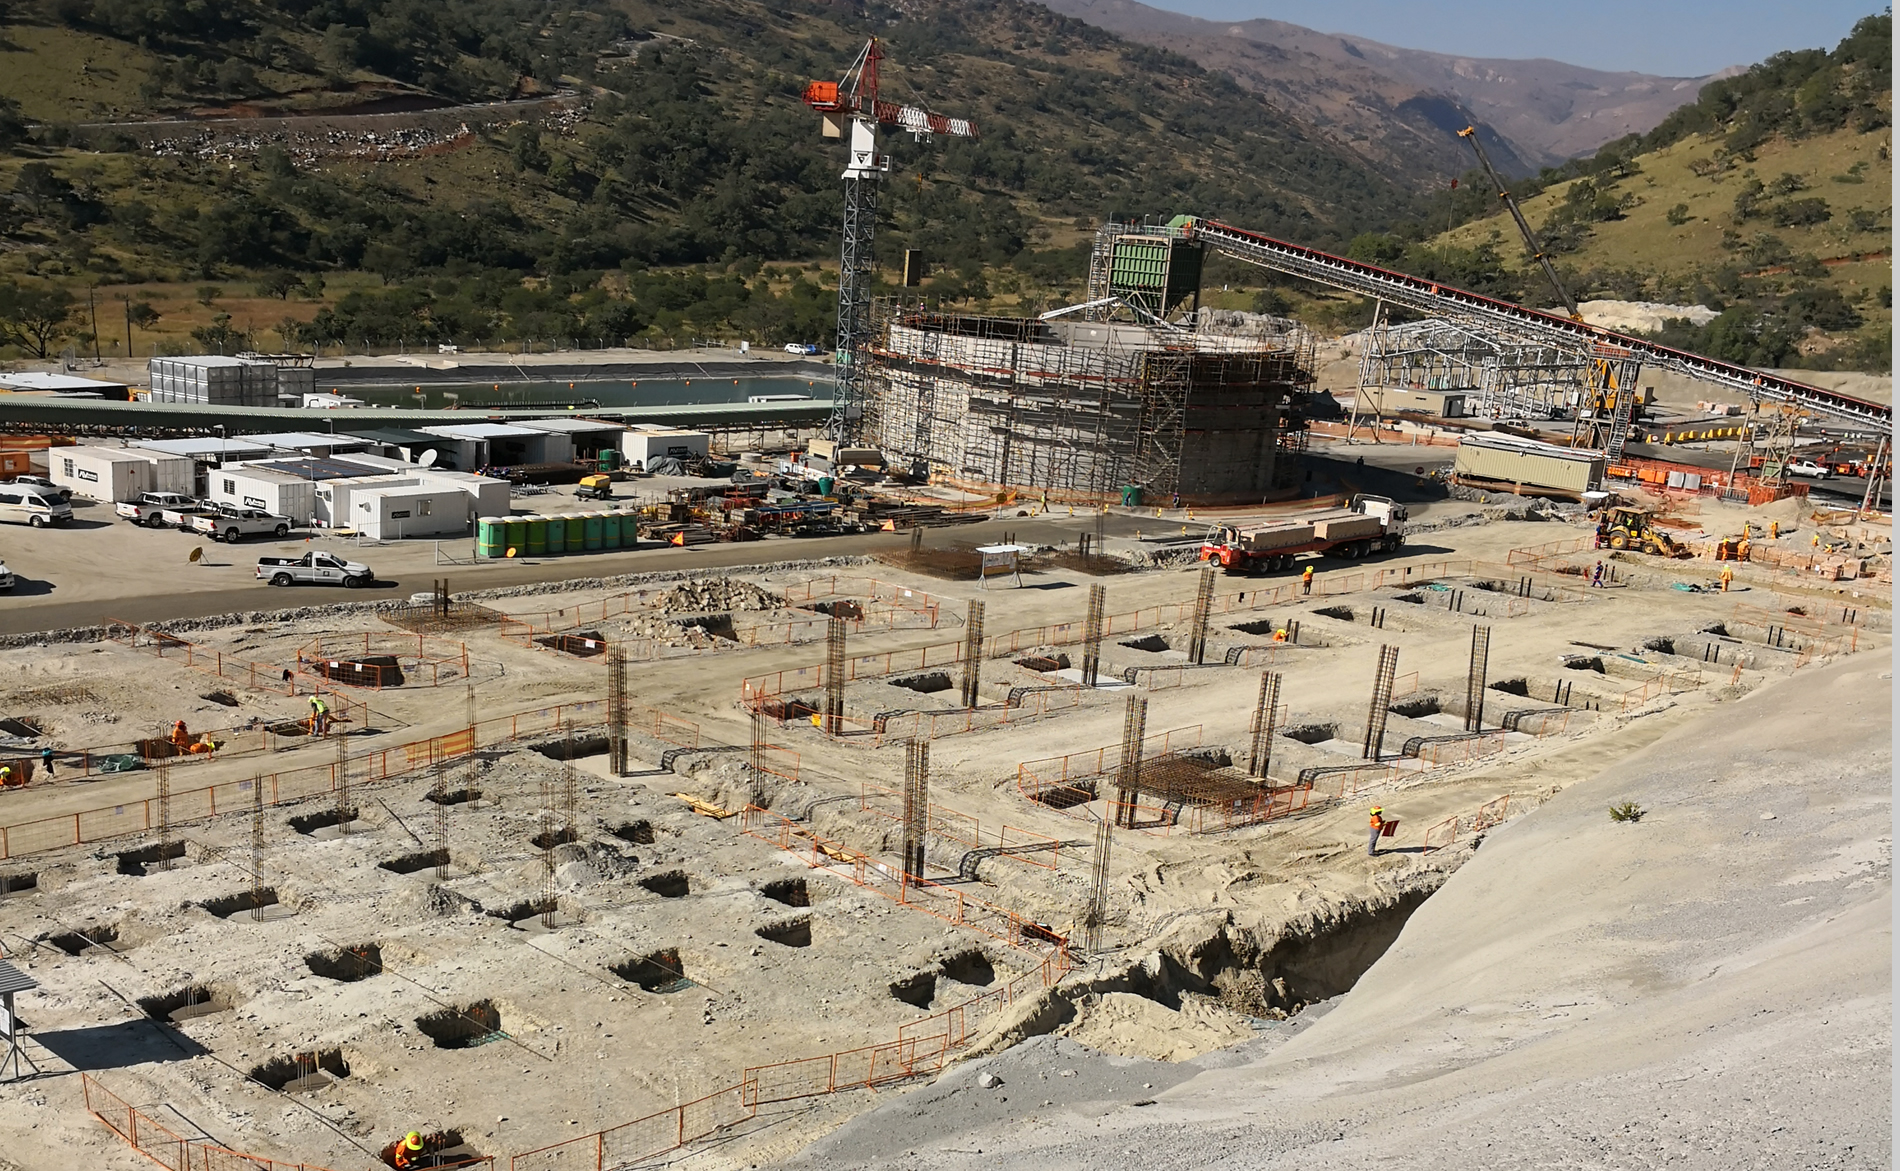
As part of the infrastructure required on the platform at the Central Box-cut a state-of-the-art change house, boasting a solar driven heating system that can produce hot water for over 2 000 people, and an office building controlling underground activities remotely, are presently under construction.
ARQ’s initial geotechnical investigation on the platform in the area earmarked for the Change House and Office Building comprised test pits. The investigation identified that the ground conditions below the footprint of these buildings (single and double storey structures) was of concern – consisting of rock fragments in a granular matrix which was described as loose in places. The platform fill layer varied in thickness from 0 to 3m thick. This layer could be susceptible to movement resulting from the re-arrangement of particles into denser formation, which would be triggered by the additional load imposed by the structures and an increase in moisture content.
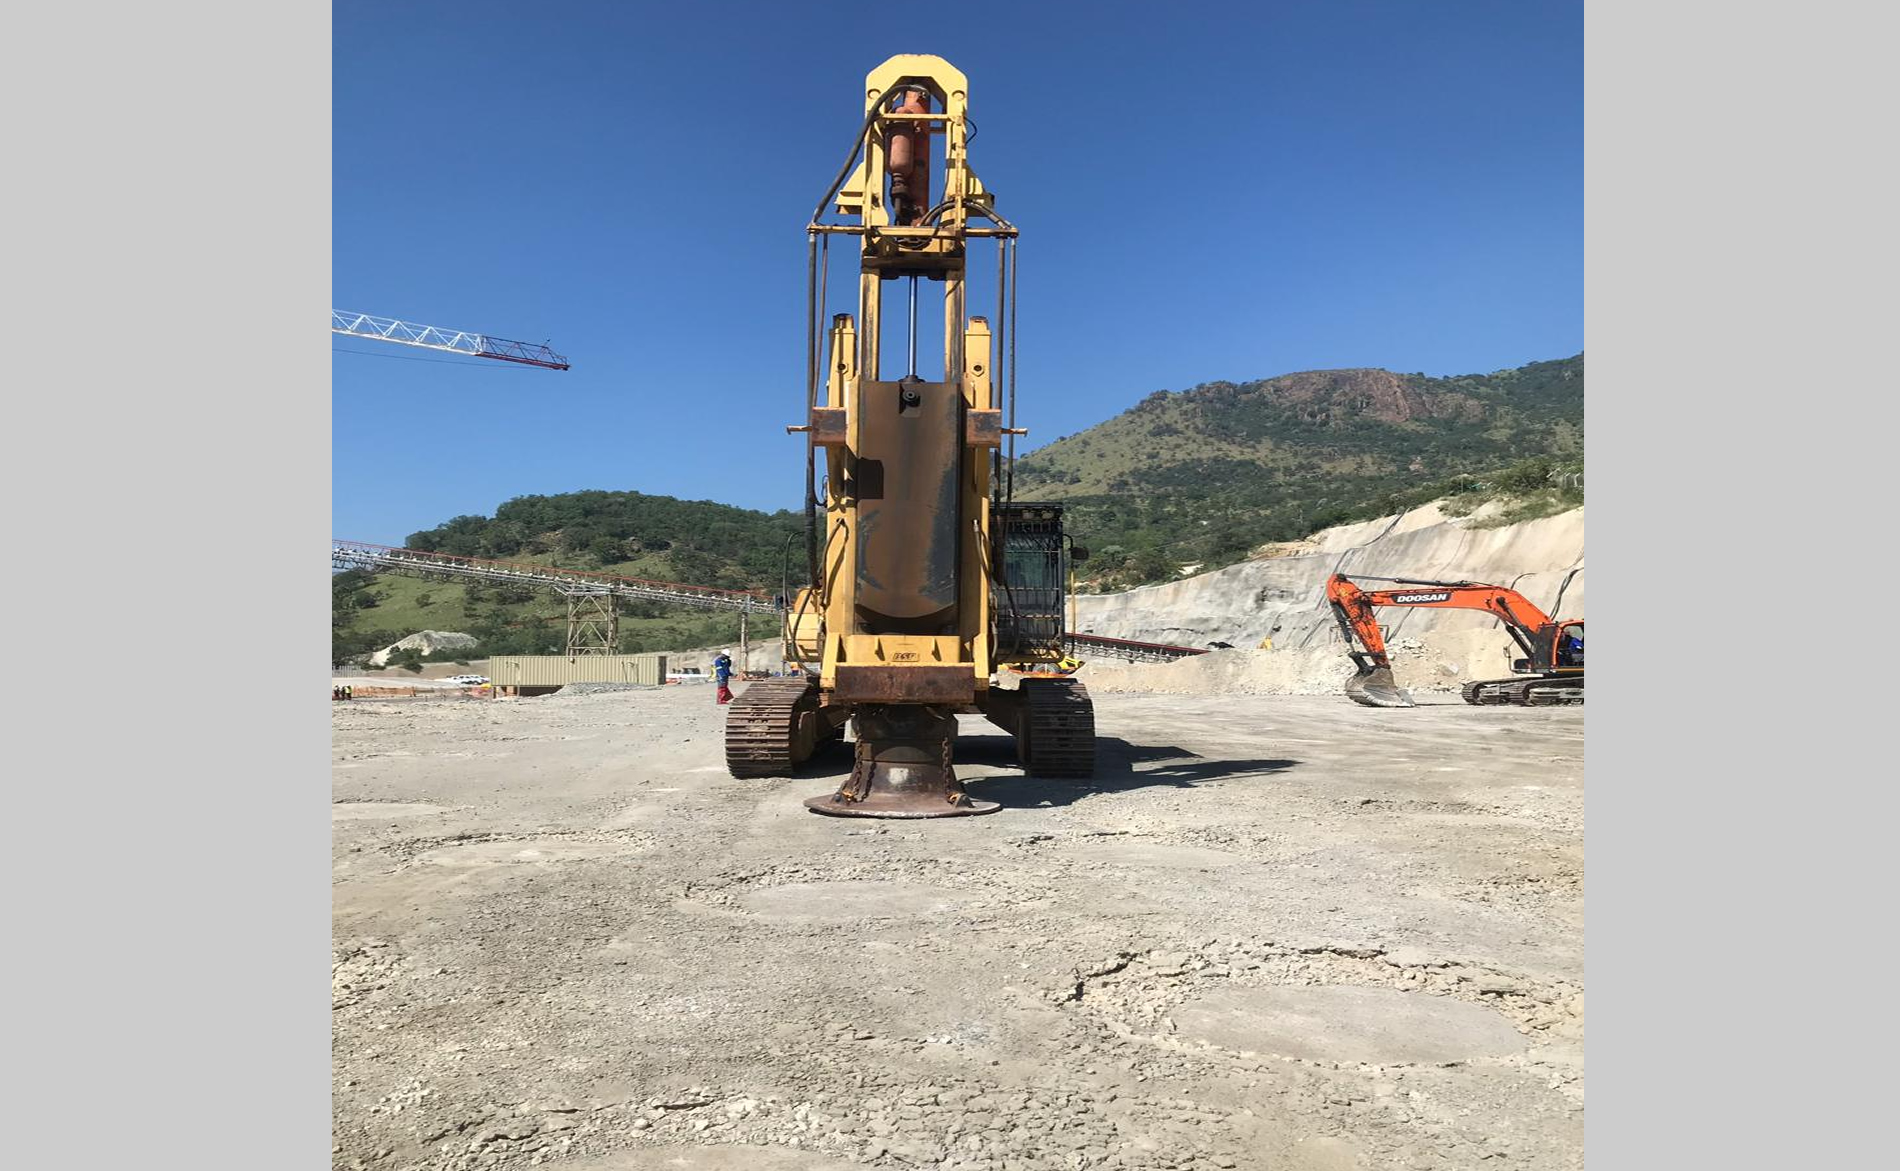
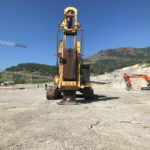
The risk was addressed via insitu treatment of the platform material utilising Rapid Impact Compaction (RIC). RIC if a form of dynamic compaction which entails densification of substrate through energy imparted by a mass of 9-12ton falling through a distance of 1-1.5m at a rate of approximately 40-60 blows per minute. Energy is imparted to the fill material through the machine’s foot/pad, which is moved over the full extent of the site in a grid arrangement – typically 3-3.5m centre/centre with “one in the middle”.
RIC was determined as the best-fit for the specific site as the method possesses sufficient energy to achieve the required “depth of influence” while minimising vibrations which may otherwise detrimentally affect existing structures and services.
ARQ undertook an RIC design and recommended compaction imprints on a grid spacing of 3.2m “with one in the middle”. A maximum of 35 blows per pad with the 9-ton hammer were recommended, with blow count being stopped short of this maximum figure should penetration of the foot into the fill slow to an acceptance criterion.
After the completion of RIC insitu treatment, quality assurance was undertaken via Continuous Surface Wave (CSW) testing. CSW testing is a geophysical method which is used to calculate the insitu stiffness of soil or rock through measuring the propagation velocity of Raleigh waves (one of two types of surface waves) through the media. The stiffness of the fill post-RIC was then utilised to calculate likely total and differential settlements of the structures.
ARQ undertook close supervision of the foundation excavations to ensure that any residual variability observed is addressed on its own merit. The supervision consisted of visual assessments as well as a review of Dynamic Cone Penetration (DCP) and Troxler density data.
Through the application of a well suited insitu ground improvement method, and appropriate quality assurance methods, the founding of the Office Block and Change house was allowed to proceed with appropriately reduced risk.
Project details
| DURATION | February 2019 - June 2019 |